Curious why Historic Brookhaven feels so instantly recognizable, even when one home looks formal and another feels storybook-like? That consistency is part of what makes this neighborhood special. If you are buying, selling, or simply trying to understand what gives the area its appeal, knowing the defining architectural styles can help you read the neighborhood with a more informed eye. Let’s dive in.
Historic Brookhaven’s Architectural Identity
Historic Brookhaven began developing in 1910 around the Brookhaven and Capital City Country Club. It is recognized as Georgia’s earliest planned golf-course community and likely one of the earliest in the Southeast. The Brookhaven Historic District was listed on the National Register of Historic Places in 1986.
What sets the area apart is not just the homes themselves. Its curving streets, mature trees, and park-like landscape create a strong visual identity that ties the neighborhood together. Even when architectural styles vary, the overall setting gives Historic Brookhaven a cohesive and established feel.
Georgian and Colonial Revival Lead the Way
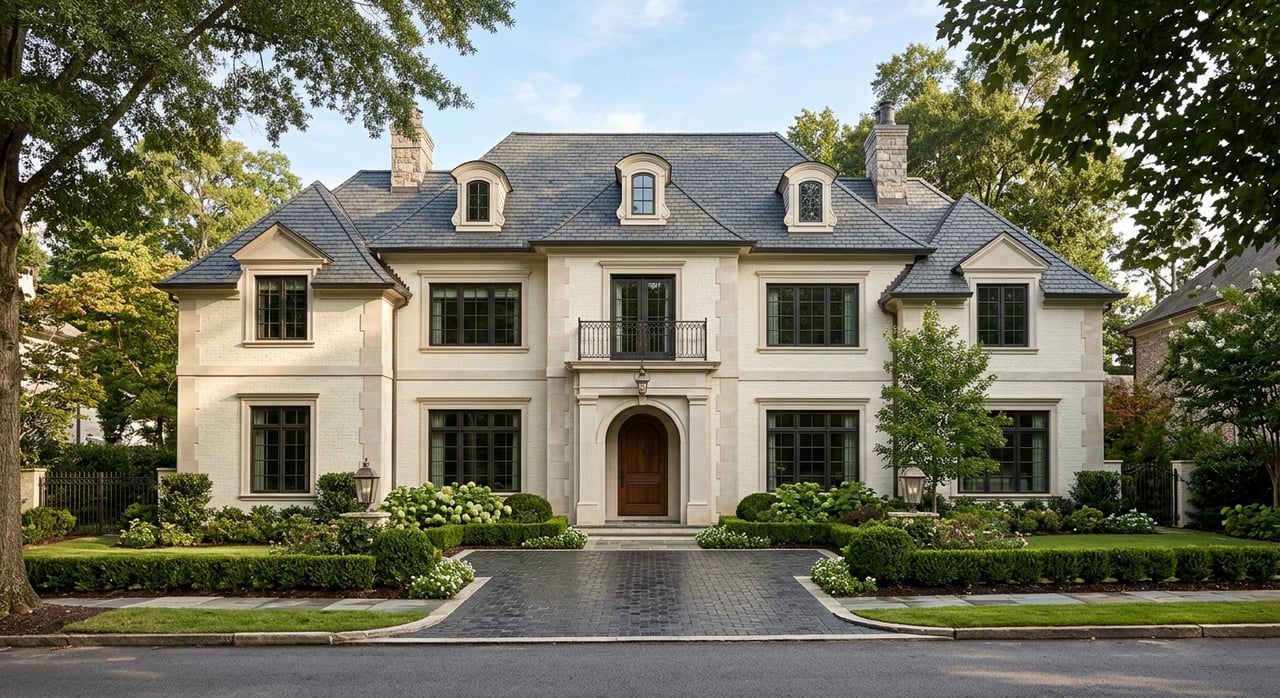
The most common historic styles in Historic Brookhaven are Colonial Revival and Georgian Revival. According to the National Register documentation, roughly eighty homes in the district fall into these categories. That prevalence is a big reason the neighborhood often reads as timeless, balanced, and orderly from the street.
These homes typically feature two or three stories, three or five bays, and either gable or hipped roofs. Exterior materials often include brick or weatherboard, while front entries may be accented by sidelights, transoms, porticos, or frontispiece doorways. In simple terms, these are the homes that often look centered, symmetrical, and classically composed.
What to Notice From the Street
If you are touring Historic Brookhaven, Georgian and Colonial Revival homes are often the easiest to spot. Look for:
- Centered front doors
- Evenly spaced windows
- Formal symmetry
- Brick or weatherboard exteriors
- Traditional front steps or small porticos
This style often suggests a more formal interior layout than a fully open-concept house. That is not a rule for every property, but it is a useful visual clue when you are comparing homes in the area.
Why These Homes Matter in the Market
These architectural styles tend to hold broad appeal because they feel established and enduring. In a neighborhood known for legacy homes and thoughtful streetscapes, that kind of architectural consistency can strengthen a home’s presence. For sellers, understanding these details can also help shape how a property is presented and marketed.
Tudor Revival Adds Texture and Drama
Tudor Revival is the second major architectural family that stands out in Historic Brookhaven. The district includes about fifteen Tudor Revival-influenced houses, according to the National Register form. While fewer in number, they make a strong visual impression.
These homes are known for decorative brickwork, mixed materials, half-timbering effects, front-projecting gables, and prominent chimneys. Compared with the symmetry of Georgian and Colonial Revival homes, Tudor houses often feel more picturesque and varied from the street.
Key Tudor Features to Watch For
Tudor-inspired homes usually stand out through roofline and texture. Common details include:
- Steeply pitched roofs
- Front-facing or cross gables
- Gabled entries
- Narrow multi-paned windows
- Tall chimneys
- Masonry construction
- Decorative half-timbering
When you drive through the neighborhood, these homes often catch your eye because of their irregular rooflines and layered façade details. They can feel cozier and more compartmentalized than a formal Georgian home, though that impression is based on style cues rather than a fixed rule.
Why Tudor Homes Feel Distinctive
Tudor Revival homes bring visual variety to Historic Brookhaven without feeling out of place. Their scale, materials, and craftsmanship fit naturally within the neighborhood’s broader historic setting. Several were also designed by prominent Atlanta firms, which adds to the district’s reputation for high-quality residential design.
Cottages Show a Softer Side
Historic Brookhaven is not only about large formal homes. The neighborhood’s early history includes summer cottages built around 1900, before commuting to Atlanta was practical on a daily basis. That earlier layer still helps explain why smaller homes and cottage-scale architecture remain part of the area’s character.
The district’s historic inventory includes Cape Cod cottages, Colonial Revival-influenced cottages, and Minimal Traditional homes from the late 1920s and 1930s. These homes often bring a more relaxed look while still reflecting the architectural detail that defines the neighborhood.
Cottage-Scale Features You May See
Smaller historic homes in Historic Brookhaven often include:
- One-and-one-half-story forms
- Steep side-gable roofs
- Centered entrances
- Dormers
- Symmetrical façades on some cottage types
- Bay windows
- Classically detailed front doors
These homes may be more compact, but they are rarely plain. Their appeal often comes from proportion, roof shape, trim, and how thoughtful updates have been added over time.
Landscaping Plays a Big Role
In Historic Brookhaven, architecture and landscape work together. Mature trees, shrubs, lawns, and lightly wooded lots help even modestly scaled homes feel substantial and established. That setting is part of what makes the neighborhood’s cottages and 1930s homes so appealing from the street.
Why the Neighborhood Feels So Cohesive
One of the most interesting things about Historic Brookhaven is that homes can vary in style while the neighborhood still feels visually unified. That is largely because the area developed continuously from 1910 to 1941 as a planned golf-course community. The street pattern, lot scale, and landscape vocabulary remained consistent even as individual designs changed.
For you as a buyer or seller, this matters. It means architectural style is only part of the story. The broader setting, including curving roads, mature canopy, and the relationship between homes and lots, shapes value and appeal just as much as any one façade detail.
What Buyers and Sellers Should Take Away
If you are buying in Historic Brookhaven, understanding architectural style can help you quickly identify which homes fit your taste and priorities. A Georgian or Colonial Revival home may appeal to you if you like classic symmetry and a more formal look. A Tudor may stand out if you prefer texture, asymmetry, and a more dramatic exterior. A cottage-scale home may offer historic charm in a smaller footprint.
If you are selling, these style differences matter in how your home is positioned. Buyers do not just respond to square footage. They respond to character, setting, and the story a home tells from the curb. In a neighborhood like Historic Brookhaven, architectural identity is often one of the strongest parts of that story.
It also helps to remember that National Register listing does not, by itself, place restrictions on what a private owner may do with a property, and it does not automatically create local historic district zoning. That distinction is useful when you are evaluating a home with historic status or preparing one for sale.
Whether you are drawn to formal Georgian lines, Tudor texture, or cottage charm, Historic Brookhaven offers a rare mix of architectural depth and neighborhood continuity. If you want guidance on how a specific home fits into the broader Brookhaven market, Frank Nelson brings deep local perspective and high-touch representation tailored to this part of intown Atlanta.
FAQs
What architectural styles are most common in Historic Brookhaven homes?
- Colonial Revival and Georgian Revival are the most common, followed by Tudor Revival. The district also includes Cape Cod cottages, Minimal Traditional homes, and smaller numbers of Craftsman, Dutch Colonial Revival, Spanish Revival, and eclectic houses.
What defines Georgian and Colonial Revival homes in Historic Brookhaven?
- These homes often feature balanced symmetry, centered front entries, evenly spaced windows, brick or weatherboard exteriors, and gable or hipped roofs.
What makes Tudor Revival homes stand out in Historic Brookhaven?
- Tudor homes are usually recognized by steep rooflines, decorative brickwork, mixed materials, front-projecting gables, tall chimneys, and half-timbering details.
Why do Historic Brookhaven homes feel cohesive even when styles differ?
- The neighborhood developed from 1910 to 1941 as a planned golf-course community, so the curving streets, lot patterns, mature trees, and park-like setting create a consistent overall character.
Does National Register listing restrict changes to a Historic Brookhaven home?
- No. National Register listing alone does not restrict what a private owner may do with a property, and it does not automatically create local historic district zoning.